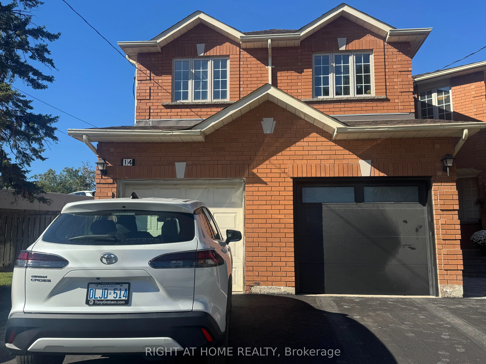
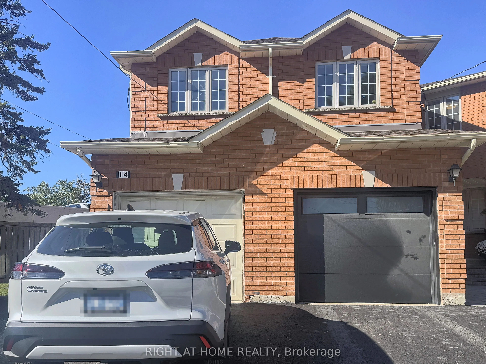
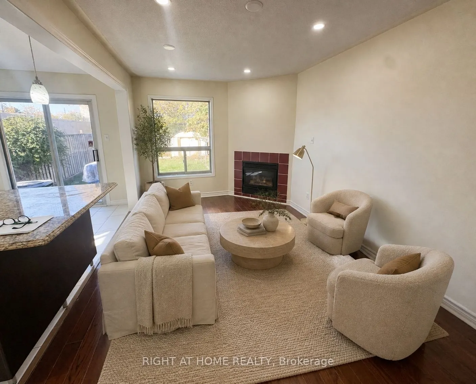
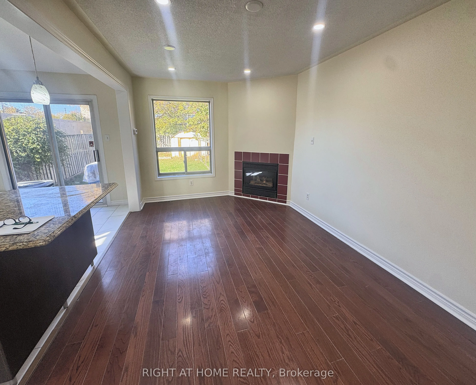
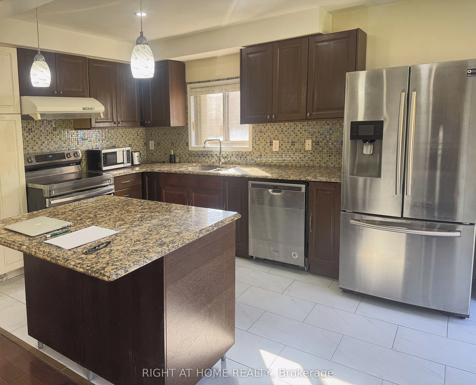
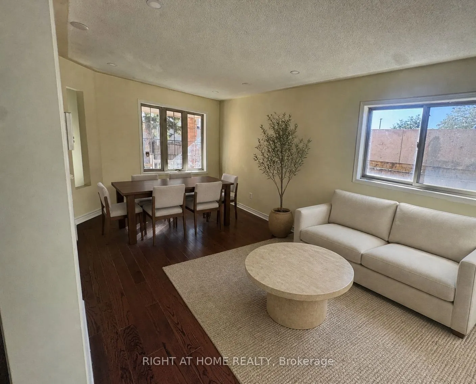
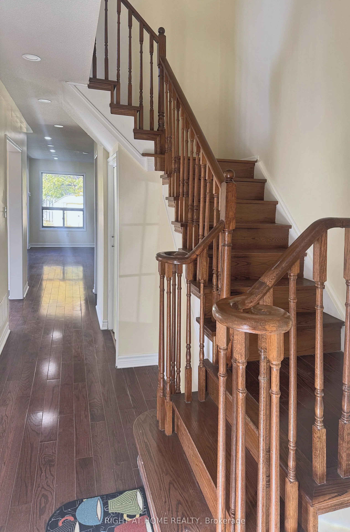
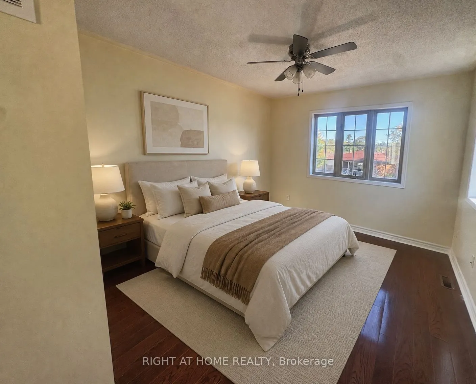
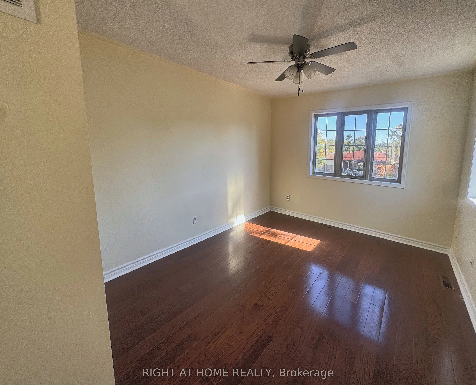
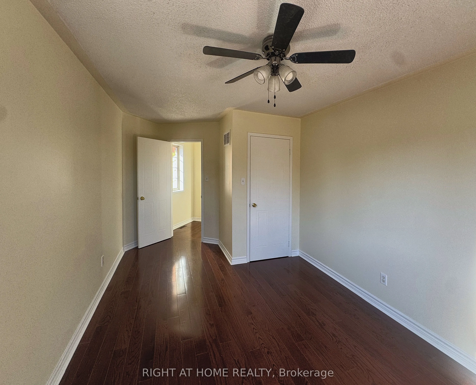
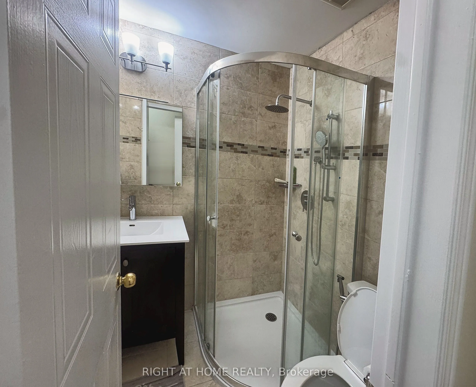
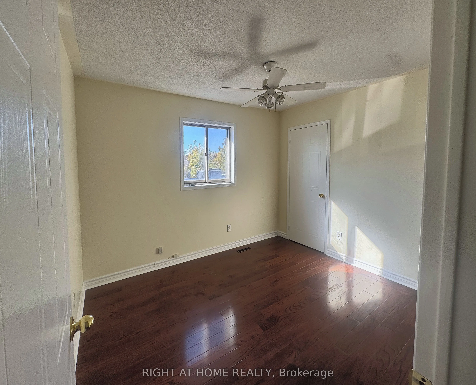
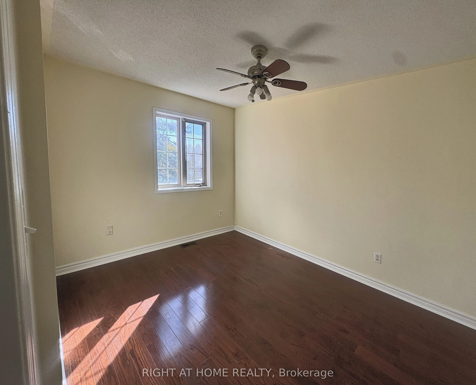
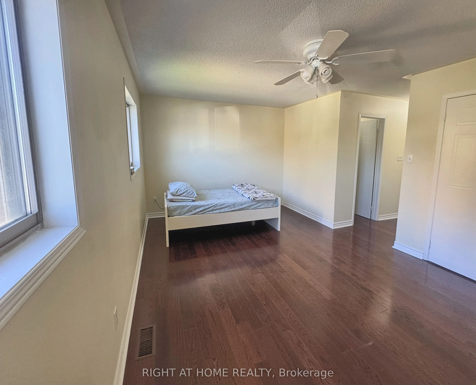
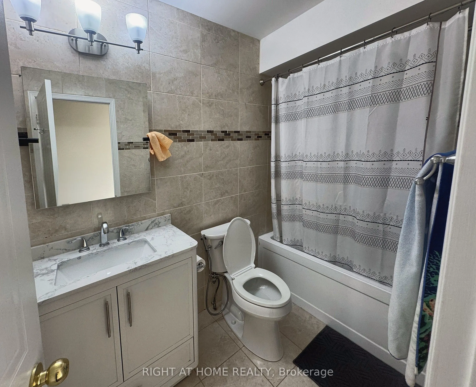
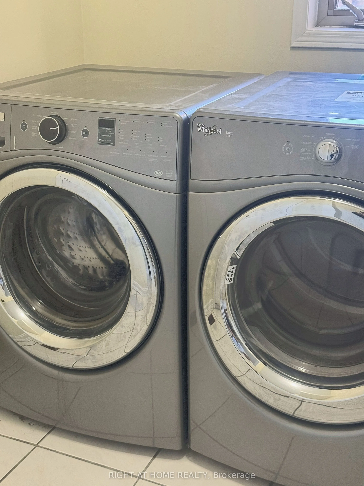
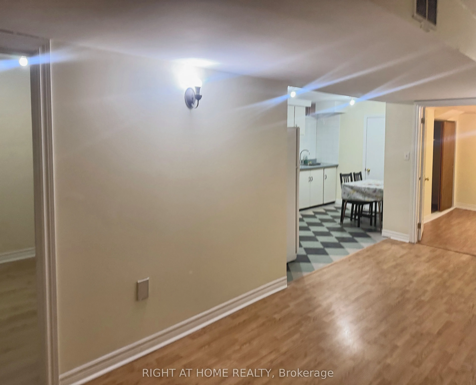
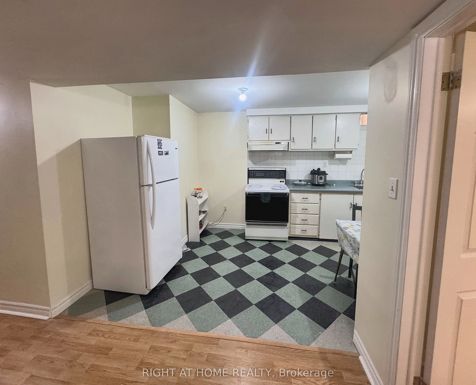
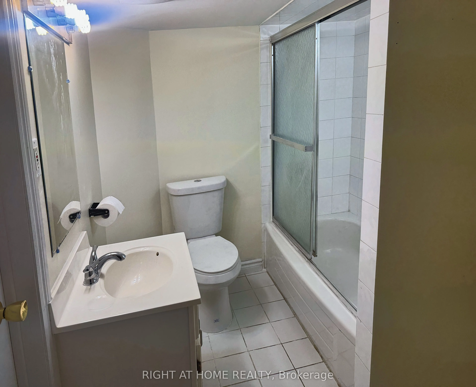
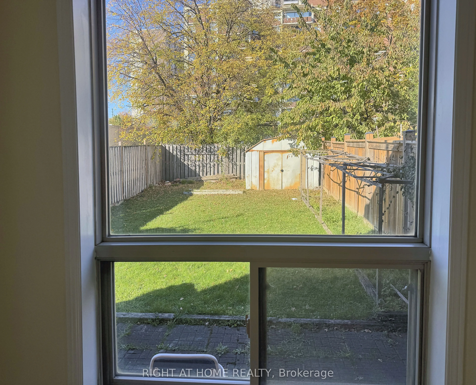
Move-in ready semi-detached on a deep 24 x 141 ft irregular corner lot in Etobicoke's Kingsview Village-The Westway. Approx. 2,000 sq ft above grade (estimated) with 4+2 bedrooms, 4 bathrooms and a finished basement with its own kitchen, giving you room for a growing family, multi-generational livin...g or added flexibility. The carpet-free main floor is built around an open kitchen and family room: granite counters, a large centre island, stainless steel appliances, pot lights, a gas fireplace and a walkout to the private backyard. A separate living/dining room gives you a second space for hosting, with a powder room and main-floor laundry for everyday convenience. Upstairs, the primary bedroom has a walk-in closet and an ensuite with a glass-enclosed shower and rainfall shower head. The second bedroom also has a walk-in closet, and two more bedrooms share a 4-piece bath. The finished lower level adds a second kitchen, a living area, two bedrooms and a 4-piece bath. Built-in garage plus private driveway, gas forced-air heating and central air. Close to TTC, GO Transit, Hwy 401 and Pearson Airport, with parks, schools and shopping nearby. Flexible possession. Some photos are virtually staged.
Full Property Details
Interior
Bedrooms
4
Bedrooms Plus
2
Total Bedrooms
6
Washrooms
4
Square Footage
1500-2000 sqft
Basement
Apartment,Finished
Heating Source
Gas
Heating Fuel
Forced Air
Air Conditioning
Central Air
Family Room
Yes
Kitchens
1
Kitchens Plus
1
Total Kitchens
2
Fireplace Features
Yes
Bedrooms
4
Bedrooms Plus
2
Total Bedrooms
6
Washrooms
4
Square Footage
1500-2000 sqft
Basement
Apartment,Finished
Heating Source
Gas
Heating Fuel
Forced Air
Air Conditioning
Central Air
Family Room
Yes
Kitchens
1
Kitchens Plus
1
Total Kitchens
2
Fireplace Features
Yes
Exterior
Depth
141.0
Front
24.0
Driveway
Private
Lot Size
24 x 141.0 ft
Pool
None
Parking Spaces
4
Total Parking Spaces
5.00
Parking Description
Built-In
Garage Spaces
1
Depth
141.0
Front
24.0
Driveway
Private
Lot Size
24 x 141.0 ft
Pool
None
Parking Spaces
4
Total Parking Spaces
5.00
Parking Description
Built-In
Garage Spaces
1
Building Description
Style
2-Storey
Home Type
House
Subtype
Semi-Detached
Year Built
16-30
Property Orientation
North
Exterior Finish
Brick
Sewers
Sewers
Water Supply
Municipal
Possession Date
No Data
Style
2-Storey
Home Type
House
Subtype
Semi-Detached
Year Built
16-30
Property Orientation
North
Exterior Finish
Brick
Sewers
Sewers
Water Supply
Municipal
Possession Date
No Data
Community
Community
Kingsview Village-The Westway
Community
Kingsview Village-The Westway
Taxes & Fees
Taxes
$5,955 /yr
Tax Year
2026
Occupancy
Owner
Taxes
$5,955 /yr
Tax Year
2026
Occupancy
Owner
Room Types
Bedroom
Laminate, Window
Dimensions 10.83 x 9.51 feet
102.99 sqft
Bedroom 2
Laminate, Walk-In Closet(s), Window
Dimensions 14.6 x 10.01 feet
146.15 sqft
Bedroom 3
Laminate, Closet, Window
Dimensions 11.98 x 9.35 feet
112.01 sqft
Bedroom 4
Laminate, Closet, Window
Dimensions 10.83 x 9.35 feet
101.26 sqft
Dining Room
Combined w/Living
Dimensions 18.04 x 12.8 feet
230.91 sqft
Family Room
Laminate, Fireplace, Window
Dimensions 16.9 x 10.01 feet
169.17 sqft
Kitchen
Ceramic Floor, Breakfast Area, Window
Dimensions 10.17 x 9.02 feet
91.73 sqft
Laundry
Ceramic Floor, Window
Dimensions 8.53 x 7.05 feet
60.14 sqft
Living Room
Combined w/Dining, Laminate, Window
Dimensions 18.04 x 10.01 feet
180.58 sqft
Primary Bedroom
Laminate, Walk-In Closet(s), 3 Pc Ensuite
Dimensions 18.86 x 11.81 feet
222.74 sqft
Similar Properties(No results)
Mortgage Calculator
Calculate your estimated monthly mortgage payment
Price
$989,000
$
%
%
Total cost of mortgage
$0
Monthly payment
By clicking Save, we will calculate your estimated mortgage for all properties using the saved values (down payment percentage, interest rate, and amortization).
The accuracy and applicability of this calculator are not guaranteed.